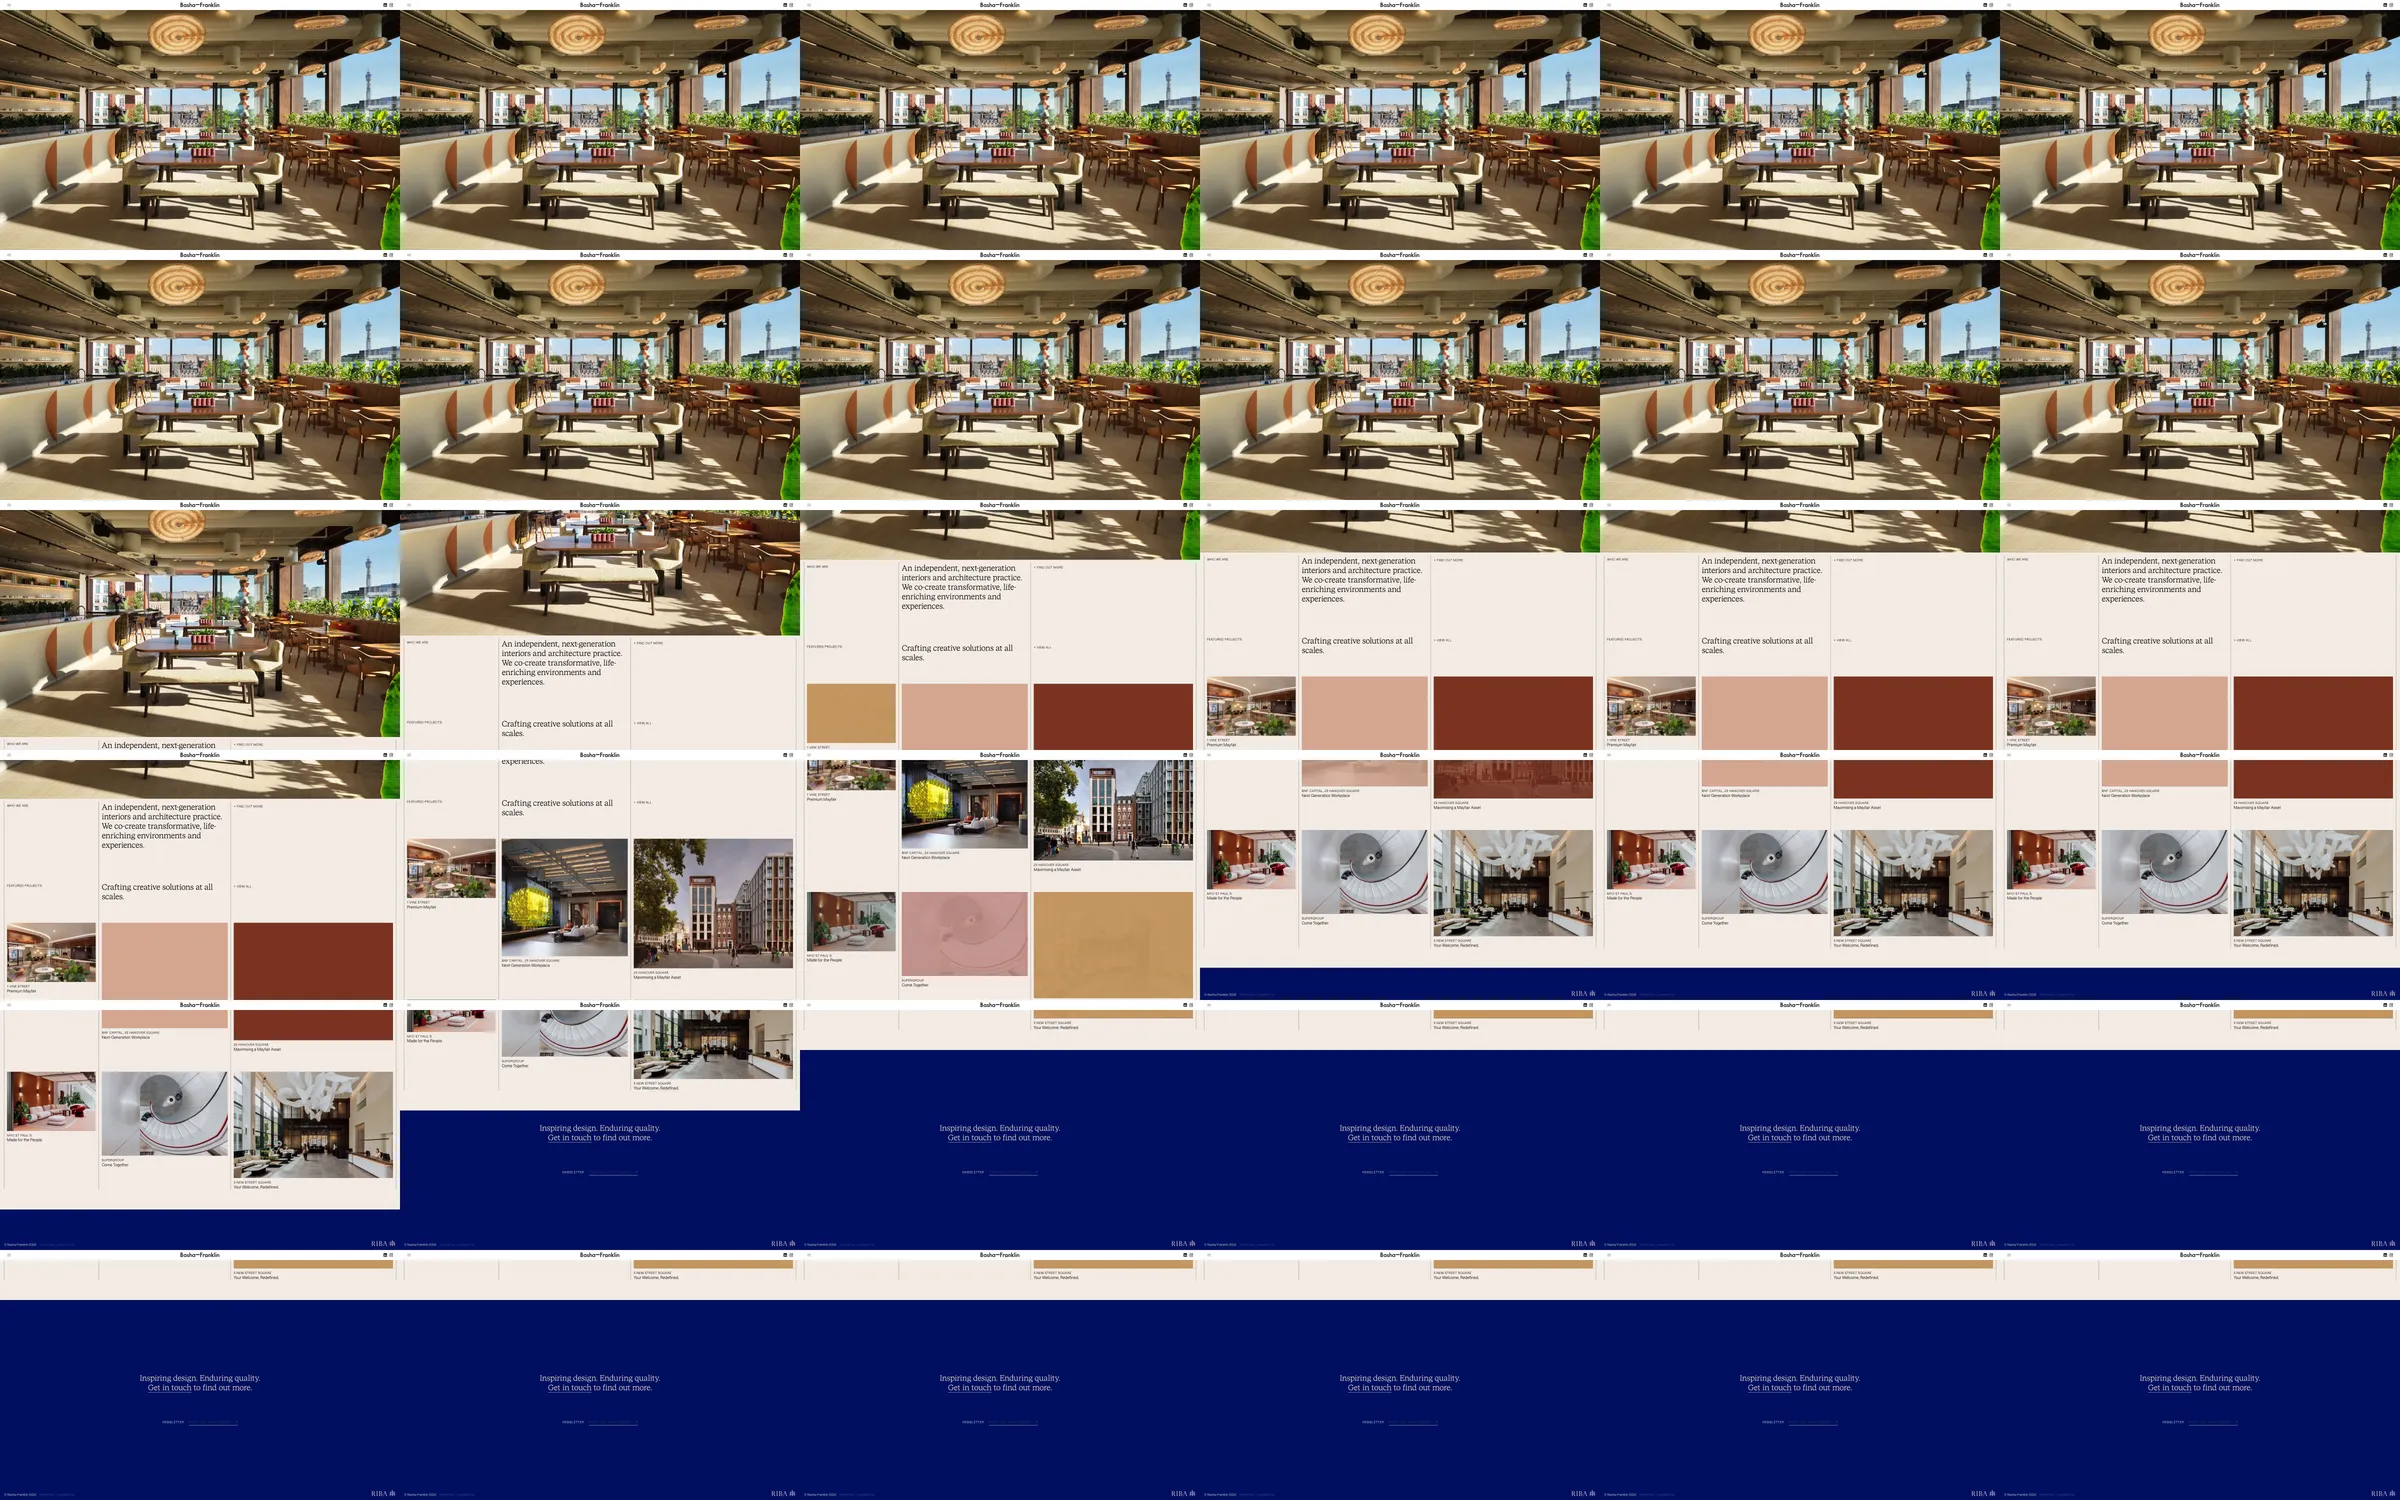
An interior-design studio leads with a large hospitality photograph beneath a narrow wordmark header. Scrolling introduces a short studio statement, a warm color-block and project-image grid, then a deep-blue contact section.
1. Slim studio navigation and immersive interior hero. 2. Practice introduction and studio statement. 3. Project photographs alternating with warm color panels. 4. Blue contact and information footer.
The architecture supplies the visual detail while the interface stays quiet. Flat terracotta and ochre cells connect the project photography to a material palette, and the blue closing region provides a clear final destination.
Refero [style page](https://styles.refero.design/style/ffd5932b-c78c-491b-b03e-78ebeb6b0a1b) and [recorded video](https://images.refero.design/styles/refero.design/video/16921734-16f0-412d-b96c-cf5153fcfe8f.mp4); [live site](https://www.basha-franklin.com/) checked on 2026-10-04. The recording is a point-in-time reference; current site content may differ. Descriptions distinguish the recording from the current page where they differ. Layout and motion notes come from sampled recording frames and automated live captures; interactive controls were not comprehensively tested.