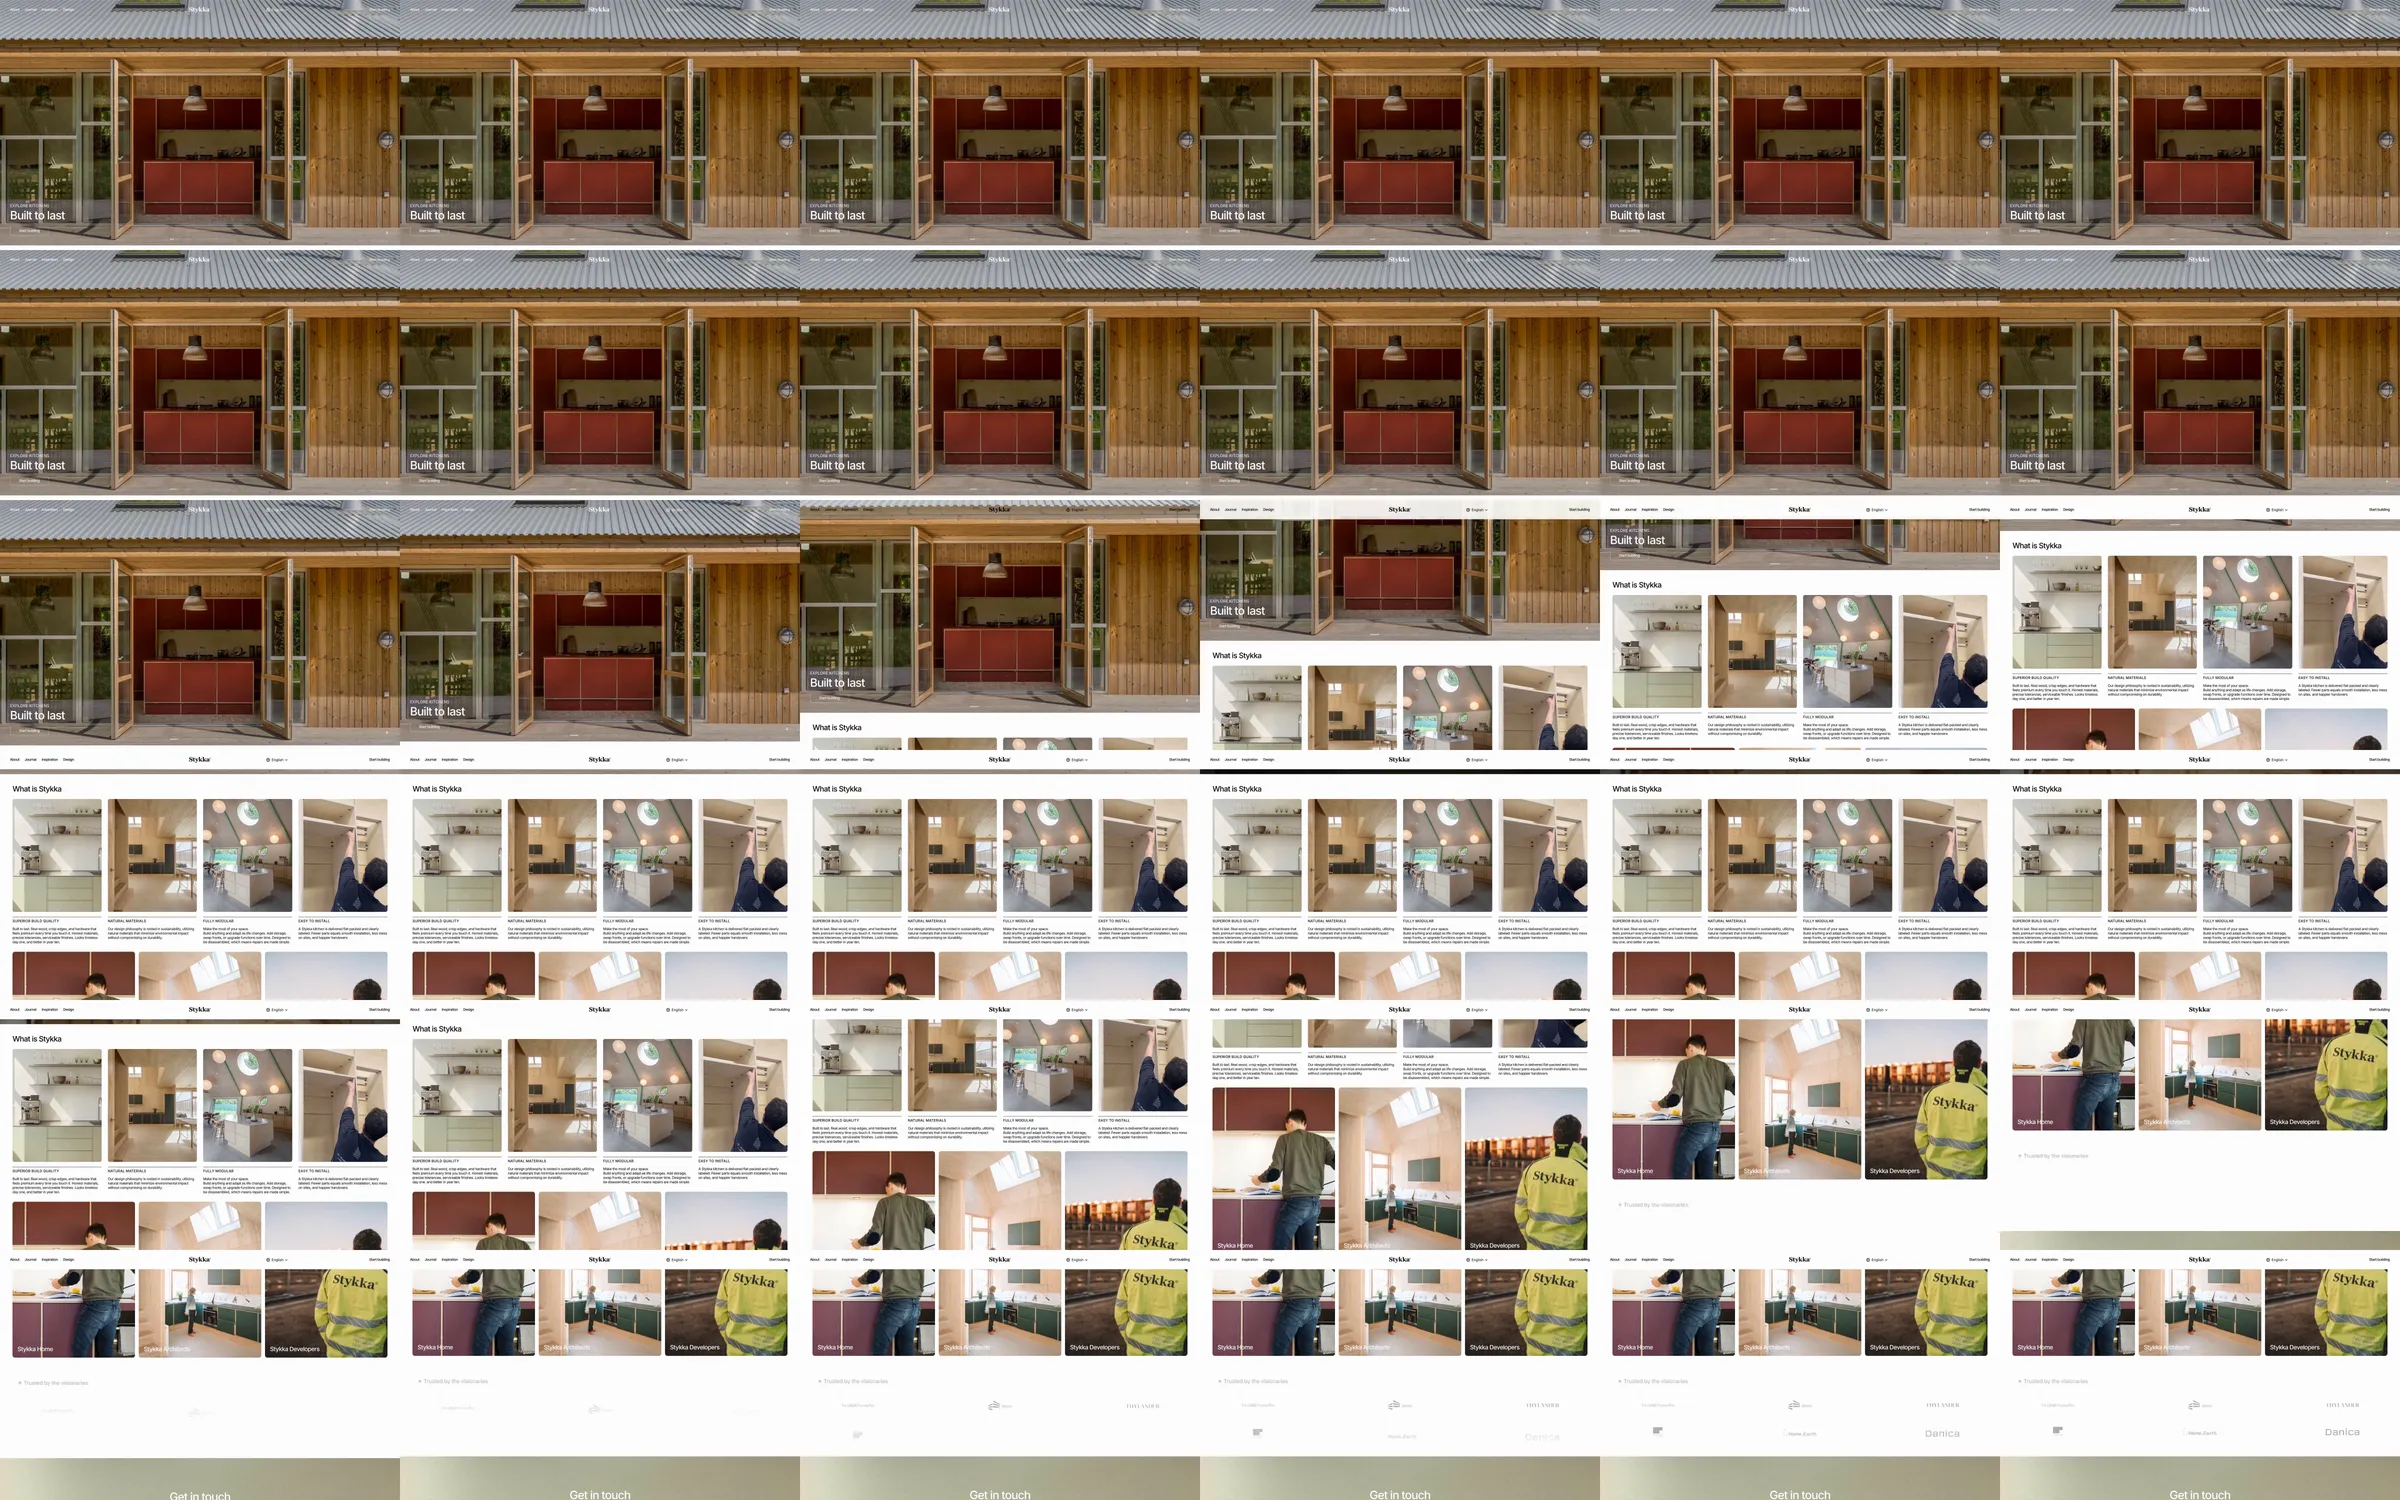
Timber architecture fills the opening before a quiet white grid combines interiors, construction details and people at work. Small project descriptions and warm photography position the products through real spaces.
1. Full-bleed architectural opening. 2. Project and interior image grid. 3. Material and construction stories. 4. People and making process. 5. Contact closing.
Photography demonstrates materials at architectural scale. Small labels and a neutral canvas allow variations in timber, light and room composition to carry the identity.
Refero [style page](https://styles.refero.design/style/b43fdb3c-85e9-4282-9262-1d3deb4b679d) and [recorded video](https://images.refero.design/styles/refero.design/video/16f44738-371b-42a0-b720-8260053461a4.mp4); [live site](https://stykka.com/) checked on 2026-10-05. The recording is a point-in-time reference; current site content may differ. Descriptions distinguish the recording from the current page where they differ. Layout and motion notes come from sampled recording frames and automated live captures; interactive controls were not comprehensively tested. The current opening features a natural-colors interior, while the recording begins with an exterior timber building.